Çınaraltı Homes
Çınaraltı Homes was completed in Bursa’s Nilüfer district around three old plane trees. Delivered in June 2024, it features garden-level flats and a generous shared garden.
The plot’s most valuable asset was three plane trees estimated to be over a century old. We kept the blocks outside their root zones and left an 1,800 m² garden between them, which also gave the project its name.
With only three flats per floor, shared corridors are short and bright; ground-floor flats open onto private gardens and the top floors have terraces.
Because of the high groundwater level of the Bursa plain, we paid special attention to basement drainage and waterproofing. The project received its occupancy permit and was handed over in June 2024.
Construction progress
- Hafriyat ve drenajSeptember 2022 – November 2022%100
- TemelNovember 2022 – January 2023%100
- Betonarme karkasJanuary 2023 – May 2023%100
- Duvar ve cepheMay 2023 – December 2023%100
- TesisatJune 2023 – January 2024%100
- İnce işlerSeptember 2023 – April 2024%100
- Peyzaj ve çevreFebruary 2024 – June 2024%100
- İskân ve teslimJune 2024 – June 2024%100
Construction progress

Bahçe ve son kontroller
Bahçe katlarının çitleri ve ortak bahçe çimi tamamlandı; daire daire ön kabul yapıldı.
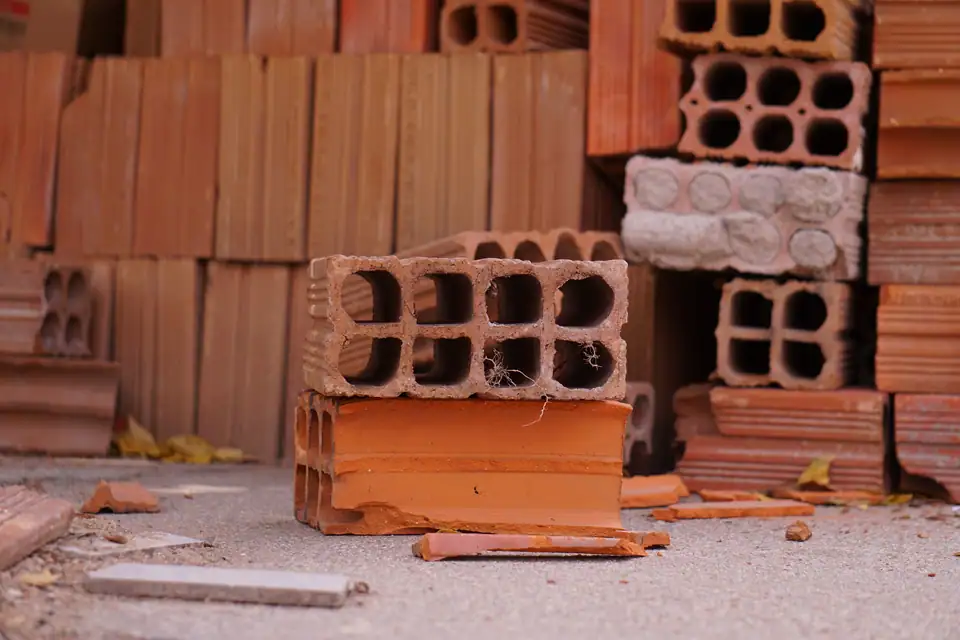
Cephe ve doğrama
Kompozit panellerin montajı sürüyor; doğramalar yerine oturdu.
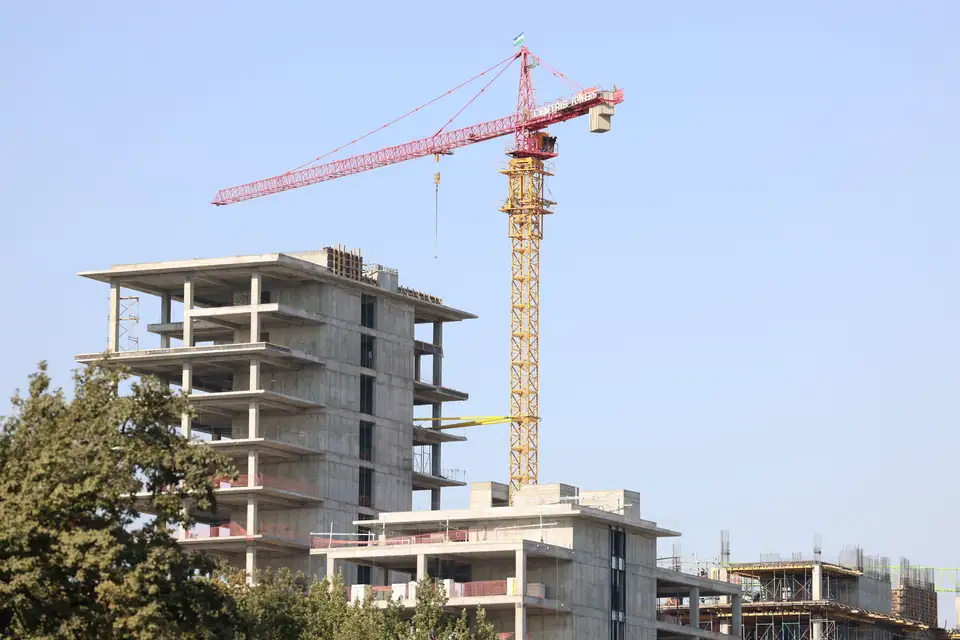
Karkas tamamlandı
İki blokta 6. kat tavanı döküldü; yağmur suyu deposunun kabuğu bitti.

Ağaç koruma ve kazı
Çınarların çevresi çitle korundu, kök alanına iş makinesi sokulmadı.


Unit types
- Gross
- 118 m²
- Net
- 92 m²
- Units
- 6
- Floors
- Zemin
Project details
- Türkiye Bina Deprem Yönetmeliği 2018’e göre perde-çerçeve betonarme sistem
- C30/37 hazır beton, S420 nervürlü donatı; her dökümde numune ve küp deneyi
- Radye temel, kapiler kırıcı tabaka
- Ağaç kök alanında köprülü temel detayı
Location map
Get information about this project
Our sales team will get back to you about unit types, payment plans or the delivery schedule.
Other projects

Kalegeçit Residences
Three residential blocks with 142 homes, a large courtyard and covered parking in Ümraniye.
- Alan
- 18.400 m²
- Tür
- Residential
- Bağımsız bölüm
- 142 units

Taşhan Residence
Two blocks with 96 homes and shared amenities near the Porsuk River in Tepebaşı, Eskişehir.
- Alan
- 11.400 m²
- Tür
- Residential
- Bağımsız bölüm
- 96 units

Batumi Seafront Residences
Two towers with 188 sea-facing apartments on the Batumi coastline.
- Alan
- 21.300 m²
- Tür
- Residential
- Bağımsız bölüm
- 188 units