Kalegeçit Residences
Kalegeçit Residences is arranged around a shared courtyard on Ümraniye’s new residential axis. The structural frame is complete; interior works and façade installation are under way.
The project rises on a 6,200 m² plot within walking distance of the metro. The three blocks are pulled to the northern and eastern edges, leaving a south-facing 2,400 m² courtyard with a playground, walking loop and shaded gardens.
Each floor groups four apartments around a single core, so corridors stay short and every home receives light from at least two sides. The load-bearing system is a shear-wall reinforced concrete frame on a raft foundation, with a bored-pile retaining wall monitored throughout excavation.
The ventilated ceramic façade, thermally broken balconies, rooftop solar panels for common areas and a rainwater tank for irrigation keep running costs low for future residents.
Construction progress
- Hafriyat ve iksaMarch 2025 – May 2025%100
- TemelMay 2025 – July 2025%100
- Betonarme karkasJuly 2025 – March 2026%100
- Duvar ve cepheFebruary 2026 – December 2026%78
- TesisatMarch 2026 – January 2027%58
- İnce işlerJune 2026 – April 2027%41
- Peyzaj ve çevreOctober 2026 – May 2027%8
- İskân ve teslimMay 2027 – June 2027%0
Construction progress
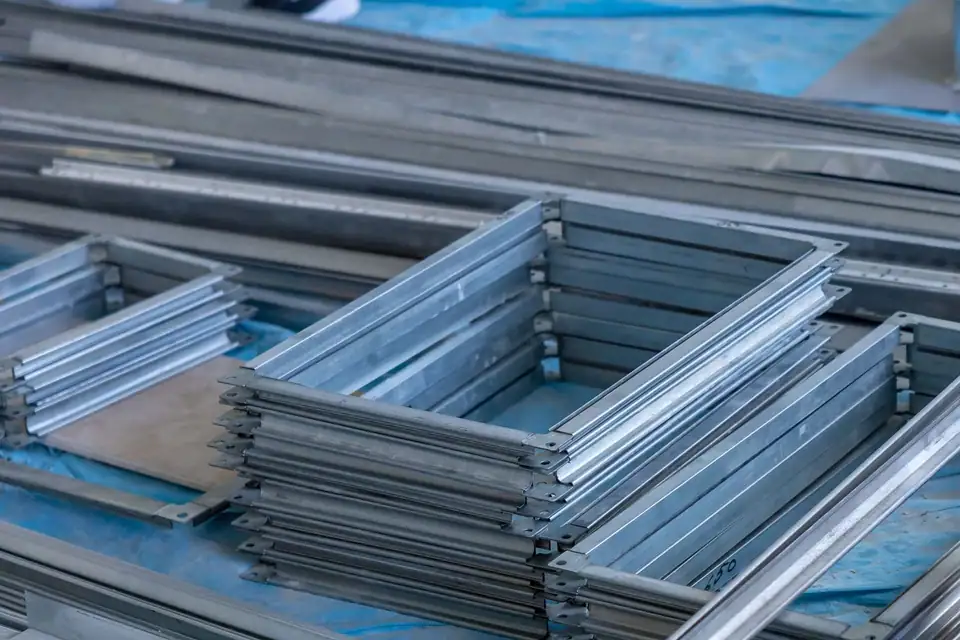
İnce işler ve şap
C blokta şap ve sıva tamam, A blokta mutfak dolabı montajı başladı; avluda drenaj hattı döşeniyor.

Cephe iskelesi ve duvarlar
Karkas tamamlandı, A ve B blokta tuğla duvarlar bitti; cephe panellerinin ilk numuneleri onaylandı.

B blokta 6. kat döşemesi
Kalıp çevrimini 9 güne indirdik; kış öncesi üç blokta karkas planlanan takvimde ilerliyor.

Kazı ve iksa tamamlandı
Fore kazık perdesi ve ankrajlar bitti; komşu yapılardaki ölçümler sınır değerlerin altında kaldı.


Unit types
- Gross
- 72 m²
- Net
- 54 m²
- Units
- 24
- Floors
- 1–9. katlar
Project details
- Türkiye Bina Deprem Yönetmeliği 2018’e göre perde-çerçeve betonarme sistem
- C30/37 hazır beton, S420 nervürlü donatı; her dökümde numune ve küp deneyi
- Radye temel, fore kazıklı iksa; komşu yapılarda deformasyon izleme
- Bodrum perdelerinde su geçirimsiz beton ve bentonit levha
Location map
Get information about this project
Our sales team will get back to you about unit types, payment plans or the delivery schedule.
Other projects

Çınaraltı Homes
Two blocks and 72 family homes with garden-level flats, built around old plane trees in Nilüfer.
- Alan
- 9.800 m²
- Tür
- Residential
- Bağımsız bölüm
- 72 units

Taşhan Residence
Two blocks with 96 homes and shared amenities near the Porsuk River in Tepebaşı, Eskişehir.
- Alan
- 11.400 m²
- Tür
- Residential
- Bağımsız bölüm
- 96 units

Batumi Seafront Residences
Two towers with 188 sea-facing apartments on the Batumi coastline.
- Alan
- 21.300 m²
- Tür
- Residential
- Bağımsız bölüm
- 188 units