Erguvan Apartment Renewal
Erguvan was one of our first full-scope urban renewal projects carried out together with the owners. The building received its occupancy permit and was delivered to the owners in February 2025.
The old building had 16 flats and a shop. After the risk assessment we presented a separate area and location table for each owner along with our offer.
Each of the 16 owners received a flat with on average about 15 percent more net area; the eight additional units created by the increased floor-area ratio formed our share, as clearly stated in the agreement.
Excavation on the narrow attached plot was carried out in stages with raking shores. A mechanical parking system was added, and after handover owner requests were tracked and closed through the client portal for a year.
Construction progress
- Yıkım ve tahliyeJune 2023 – August 2023%100
- Hafriyat ve temelAugust 2023 – December 2023%100
- Betonarme karkasDecember 2023 – June 2024%100
- Duvar ve cepheMay 2024 – October 2024%100
- TesisatJune 2024 – December 2024%100
- İnce işlerAugust 2024 – January 2025%100
- İskân ve teslimFebruary 2025 – February 2025%100
Construction progress
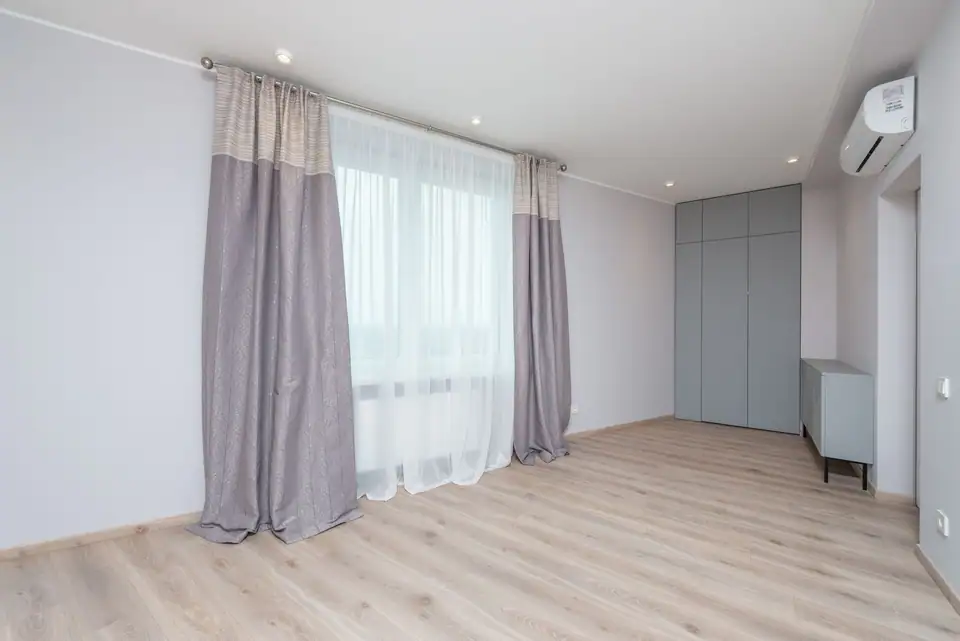
Teslim hazırlığı
Mekanik otopark devreye alındı, hak sahipleriyle daire daire ön kabul yapıldı.

Karkas tamamlandı
Yedinci kat tavanı döküldü; cephe taşları seçildi.

Temel ve bodrum
Kademeli kazı bitti, radye temel döküldü.
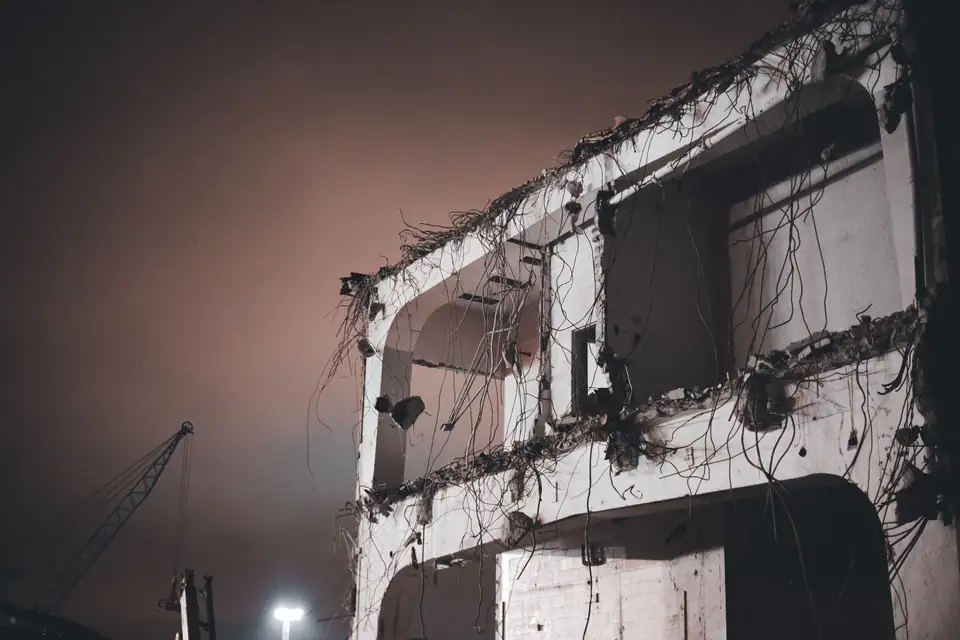
Yıkım
Bina kontrollü olarak söküldü; çevre sokakta toz bariyeri ve sulama uygulandı.


Unit types
- Gross
- 102 m²
- Net
- 80 m²
- Units
- 12
- Floors
- 1–7. katlar
Project details
- Türkiye Bina Deprem Yönetmeliği 2018’e göre perde-çerçeve betonarme sistem
- C30/37 hazır beton, S420 nervürlü donatı; her dökümde numune ve küp deneyi
- Kademeli payandalı kazı
- Radye temel
Location map
Get information about this project
Our sales team will get back to you about unit types, payment plans or the delivery schedule.
Other projects

Defne Street Renewal
A new 28-unit building replacing a high-risk 1978 apartment block in Göztepe, Kadıköy.
- Alan
- 4.350 m²
- Tür
- Urban renewal
- Bağımsız bölüm
- 28 units

Kalegeçit Residences
Three residential blocks with 142 homes, a large courtyard and covered parking in Ümraniye.
- Alan
- 18.400 m²
- Tür
- Residential
- Bağımsız bölüm
- 142 units

Mavikoy Villas
A calm enclave of nine villas, each with its own pool, set into an olive grove in Bodrum.
- Alan
- 3.900 m²
- Tür
- Villa
- Bağımsız bölüm
- 9 units