North Slope Villas
North Slope Villas comprises seven detached villas on a wooded slope overlooking Lake Sapanca. Interior works are in their final stage and landscaping continues.
The villas are stepped into the slope so that none blocks its neighbour’s view of the lake.
The rainy climate shaped the architecture: deep gabled roofs, stone-clad basements and thermally modified timber cladding. Double-height living rooms open to the forest through large glazed walls, and roofs rest on glulam beams.
Each villa has a fireplace, underfloor heating and an air-source heat pump. Kitchens and bathrooms are being completed in the last villa while stone paths are laid through the preserved trees.
Construction progress
- Hafriyat ve istinatMay 2025 – July 2025%100
- TemelJuly 2025 – August 2025%100
- Betonarme karkas ve çatıAugust 2025 – December 2025%100
- Duvar ve cepheDecember 2025 – June 2026%100
- TesisatFebruary 2026 – November 2026%96
- İnce işlerApril 2026 – December 2026%78
- Peyzaj ve çevreAugust 2026 – December 2026%46
- İskân ve teslimDecember 2026 – December 2026%0
Construction progress
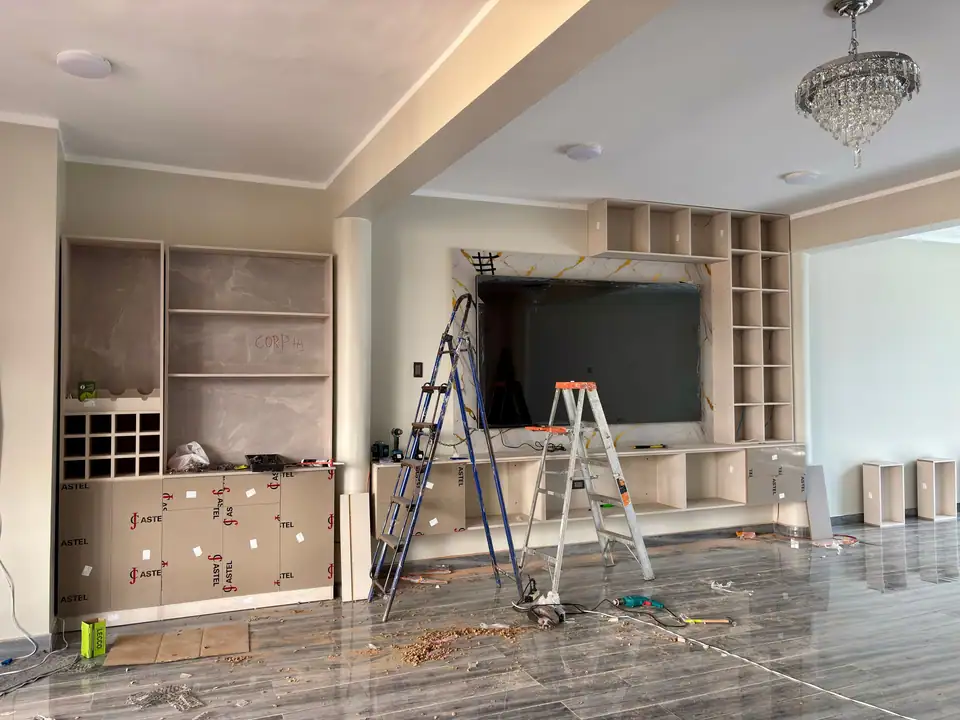
İnce işler ve peyzaj
Mutfak ve banyo montajları son villada; yürüyüş yollarının taş döşemesi başladı.
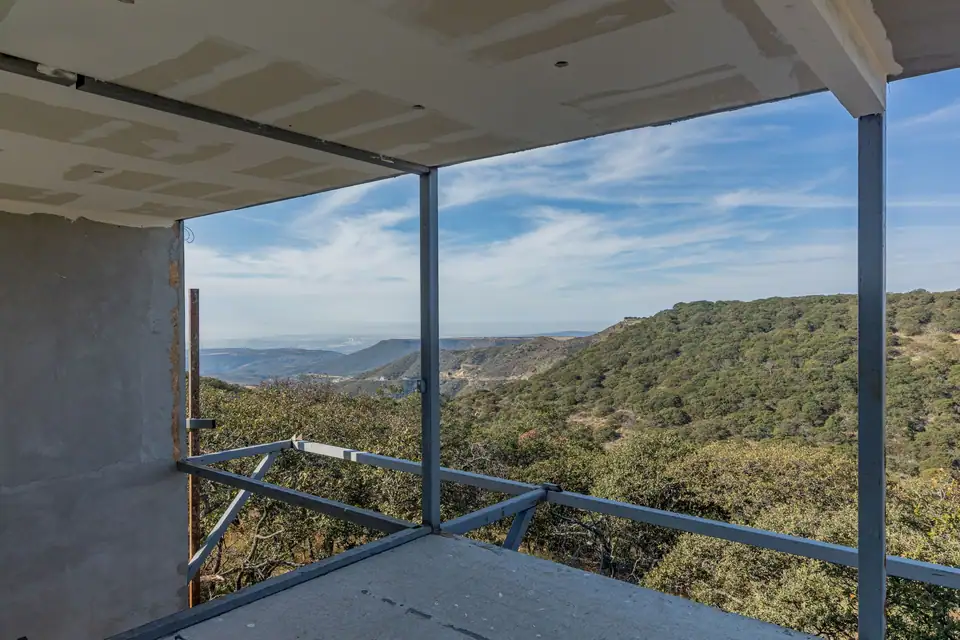
Vadi cepheli balkonlar
Vadiye bakan balkon döşemeleri ve korkuluk ankrajları tamamlandı; termo ahşap kaplama numuneleri onaylandı.
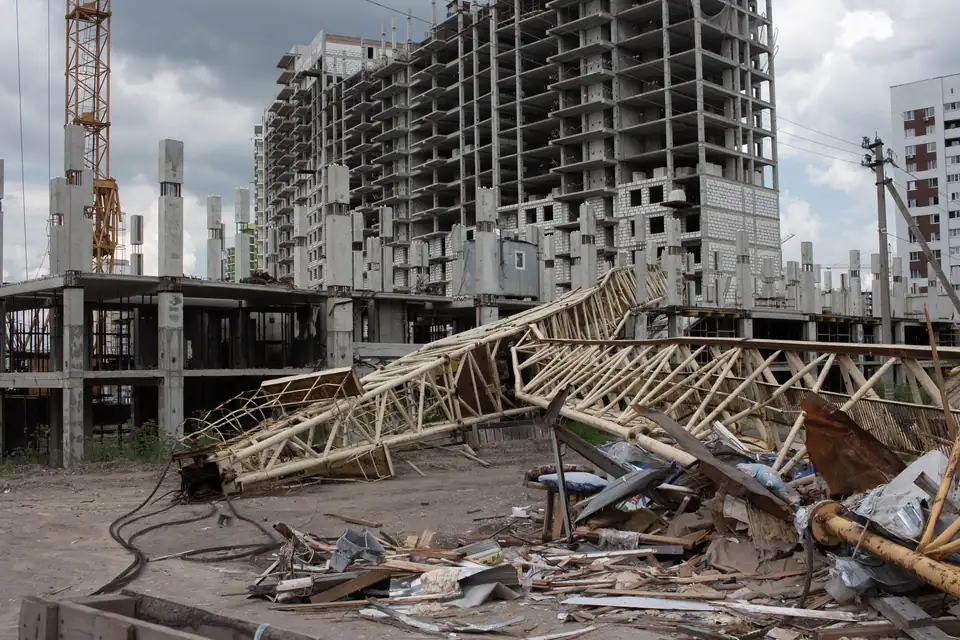
Karkas ve çatı kirişleri
Lamine ahşap kirişler vinçle yerine yerleştirildi; çatılar kış öncesi kapatıldı.
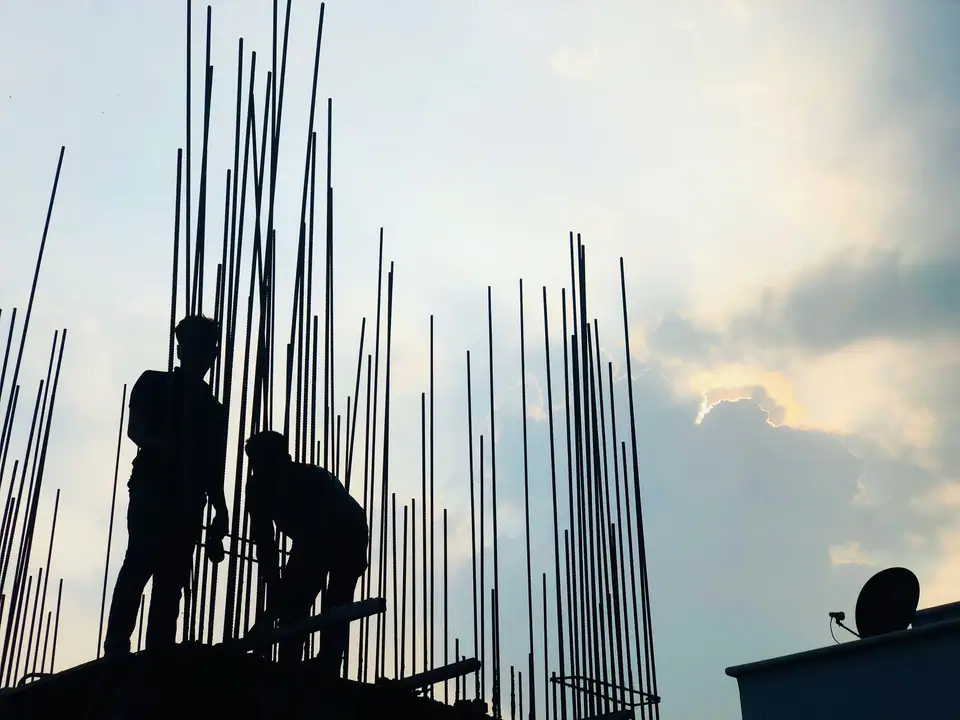
İstinat ve kazı
Yağışlı haftalarda kazı kademeli yapıldı; istinat arkası drenajlar ilk iş tamamlandı.


Unit types
- Gross
- 380 m²
- Net
- 305 m²
- Units
- 4
- Floors
- B + Z + 1
Project details
- Türkiye Bina Deprem Yönetmeliği 2018’e göre perde-çerçeve betonarme sistem
- C30/37 hazır beton, S420 nervürlü donatı; her dökümde numune ve küp deneyi
- Yamaçta betonarme istinat ve drenaj hendeği
- Çatılarda lamine ahşap kiriş
Location map
Get information about this project
Our sales team will get back to you about unit types, payment plans or the delivery schedule.
Other projects

Mavikoy Villas
A calm enclave of nine villas, each with its own pool, set into an olive grove in Bodrum.
- Alan
- 3.900 m²
- Tür
- Villa
- Bağımsız bölüm
- 9 units

Kalegeçit Residences
Three residential blocks with 142 homes, a large courtyard and covered parking in Ümraniye.
- Alan
- 18.400 m²
- Tür
- Residential
- Bağımsız bölüm
- 142 units

Defne Street Renewal
A new 28-unit building replacing a high-risk 1978 apartment block in Göztepe, Kadıköy.
- Alan
- 4.350 m²
- Tür
- Urban renewal
- Bağımsız bölüm
- 28 units